
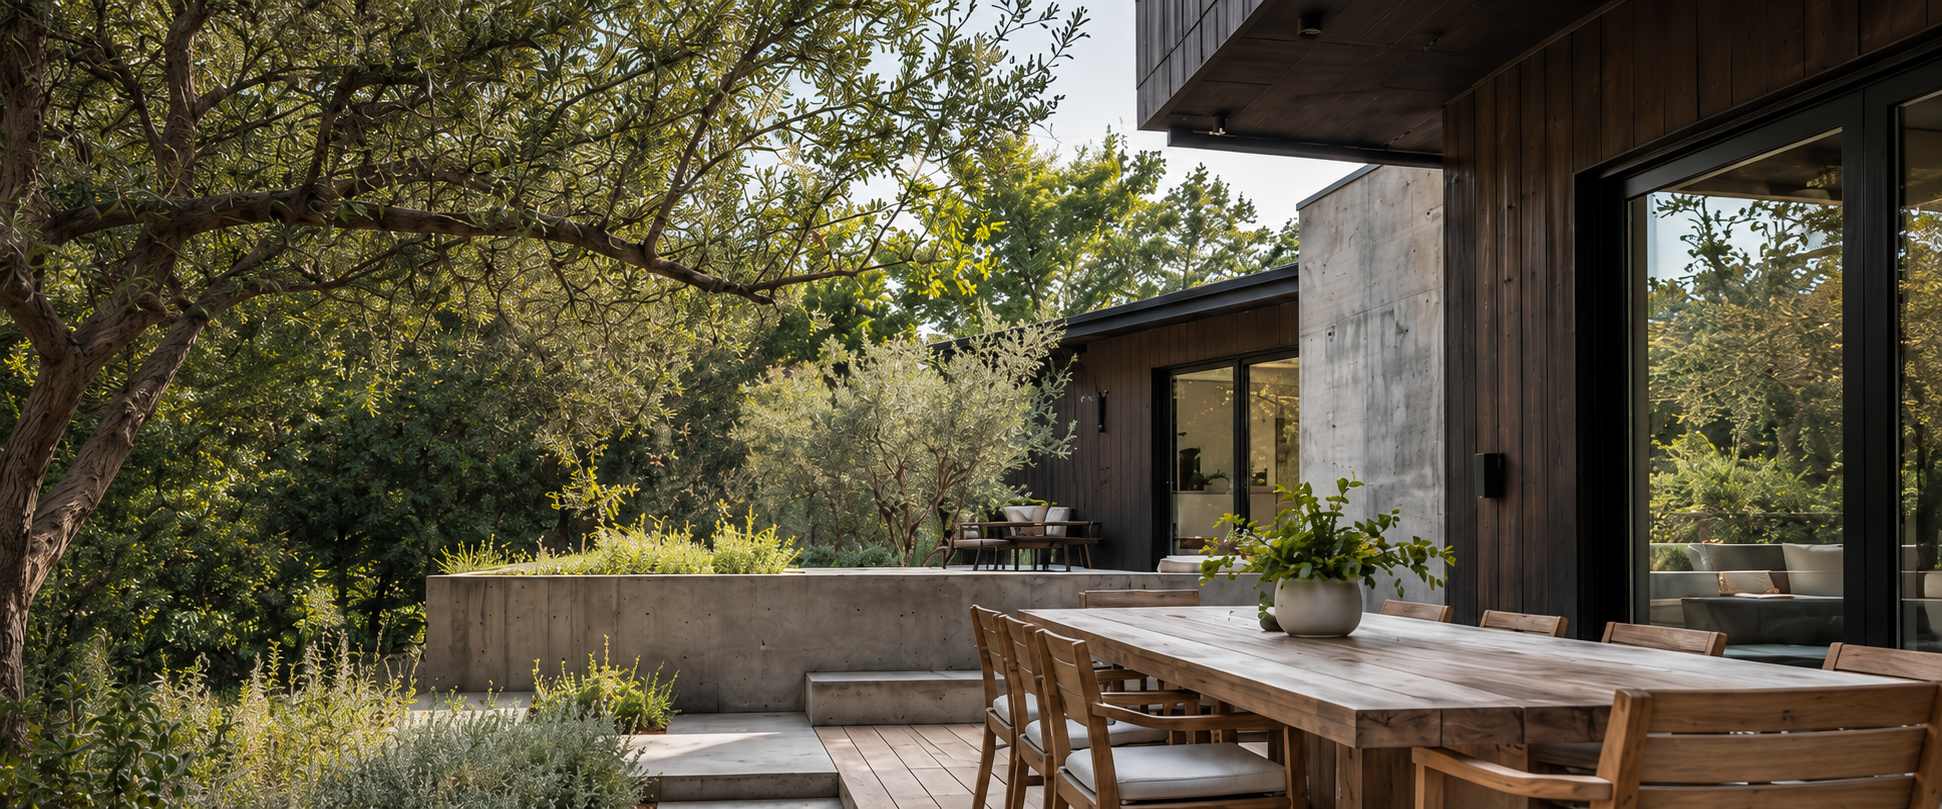
Your home. Your goals. My focus.
Your home.
Your goals.
My focus.
A personal approach shaped around what matters to you
About Me

I’m Eric Balthasar, and I help buyers and sellers navigate real estate across Sacramento, Placer, and El Dorado counties. Growing up in Folsom and attending local schools gave me a lasting connection to this community. I’ve watched its neighborhoods develop and understand the area beyond property listings. That familiarity helps buyers evaluate neighborhoods and everyday life, while helping sellers highlight the strengths of their home and location.
I’m part of The Baltar Group, a fantastic boutique team. When you work with me, you benefit from the entire team’s collective years of experience, local knowledge and professional relationships. We collaborate on pricing, marketing, negotiations and transaction details, while I remain your dedicated point of contact.
My approach is personal and straightforward. I take time to understand your priorities, explain your options and build a strategy around your goals. Whether you’re buying your first home, relocating or preparing to sell, I focus on clear communication and consistent follow-through so you feel informed and prepared from our first conversation through closing.
I’m Eric Balthasar, helping buyers and sellers across Sacramento, Placer, and El Dorado counties. I grew up in Folsom and attended local schools, giving me firsthand knowledge of the community and its neighborhoods.
As part of The Baltar Group, I bring the support of a boutique team and its collective years of experience to every transaction. You work directly with me, backed by the knowledge and resources of the entire team.
My approach is straightforward: understand your goals, explain your options and keep you informed from our first conversation through closing.
Featured Property
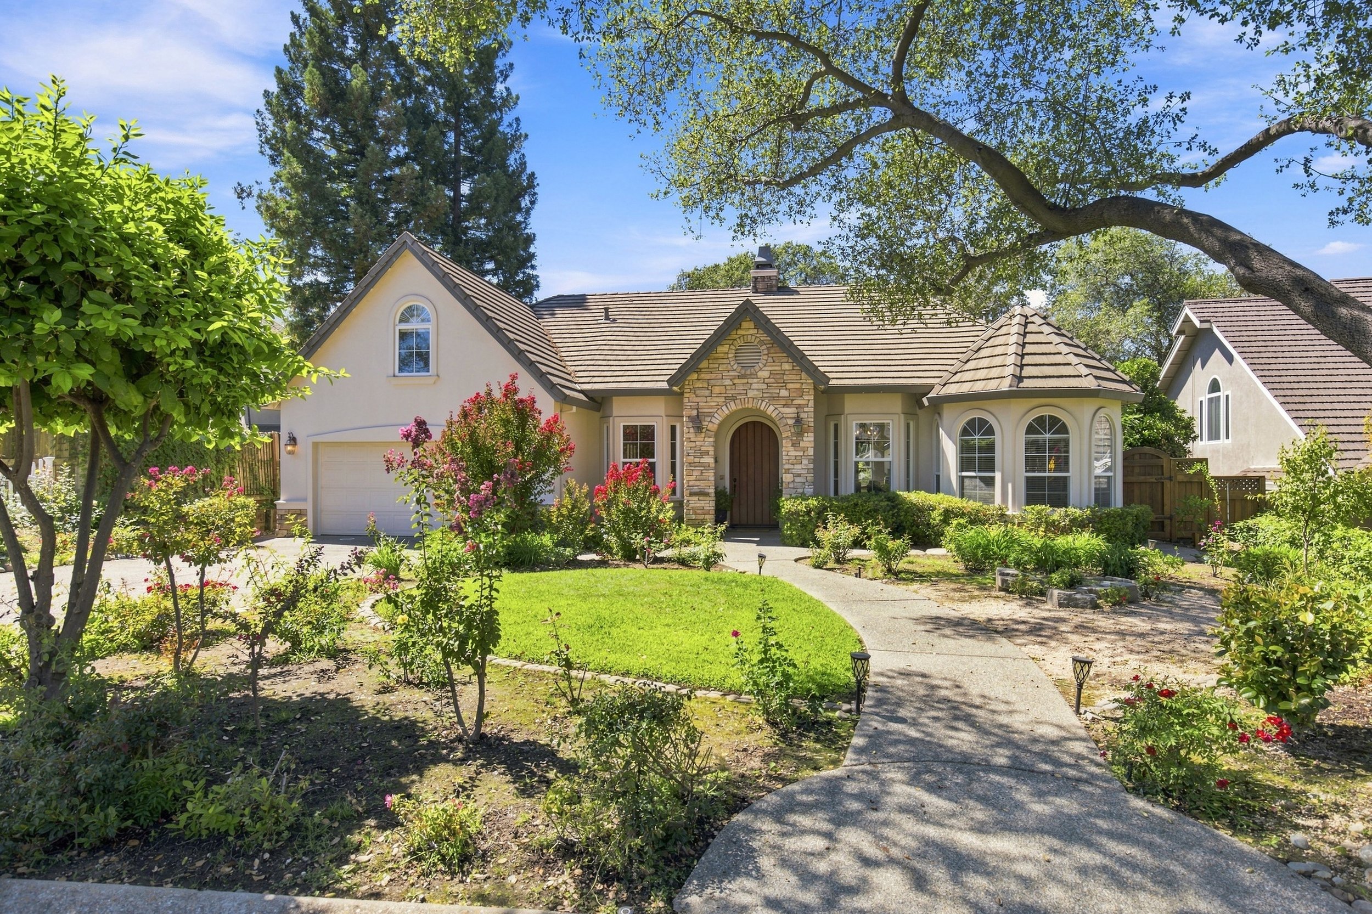
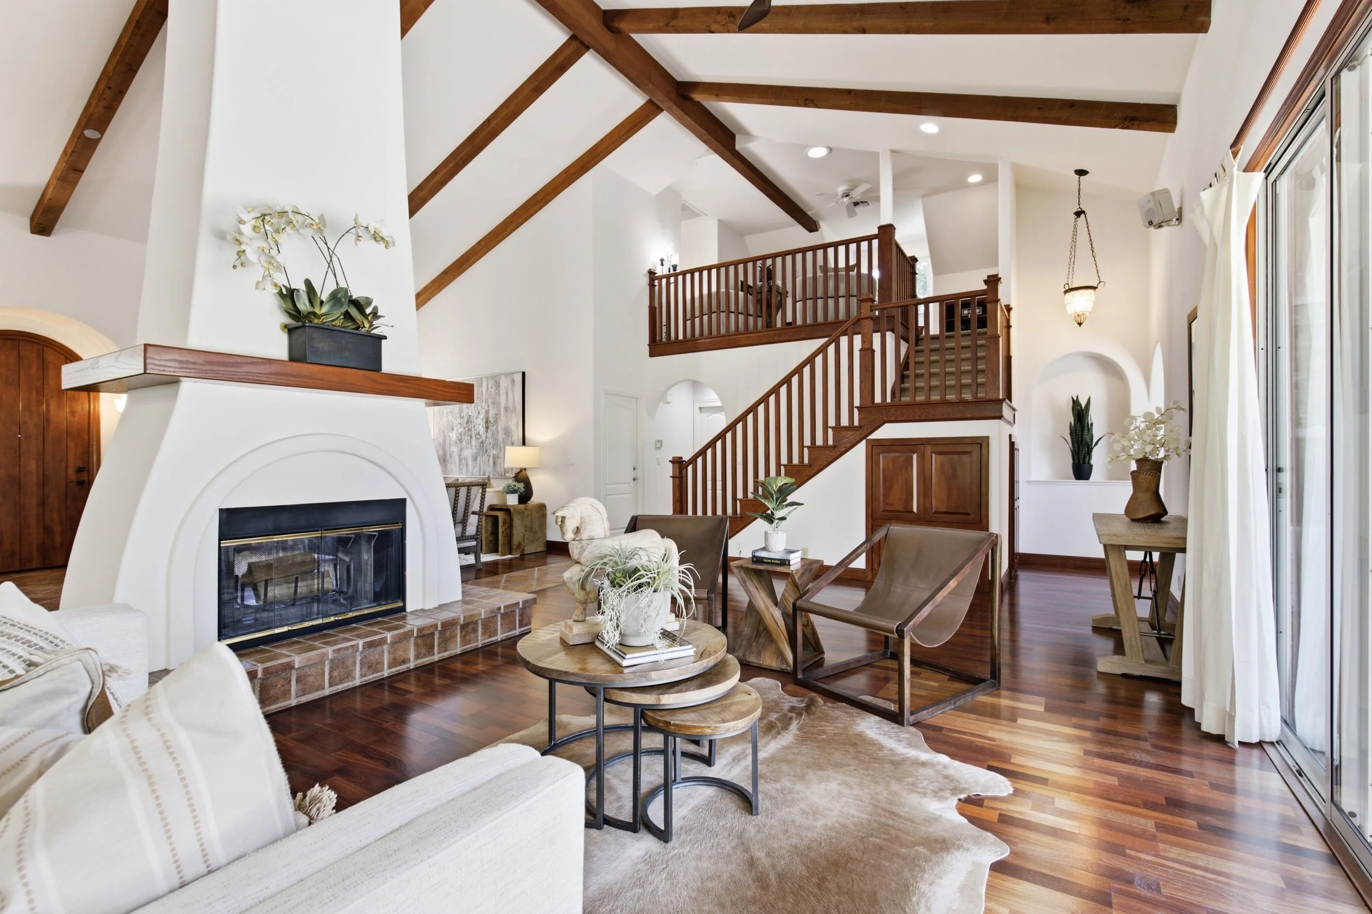
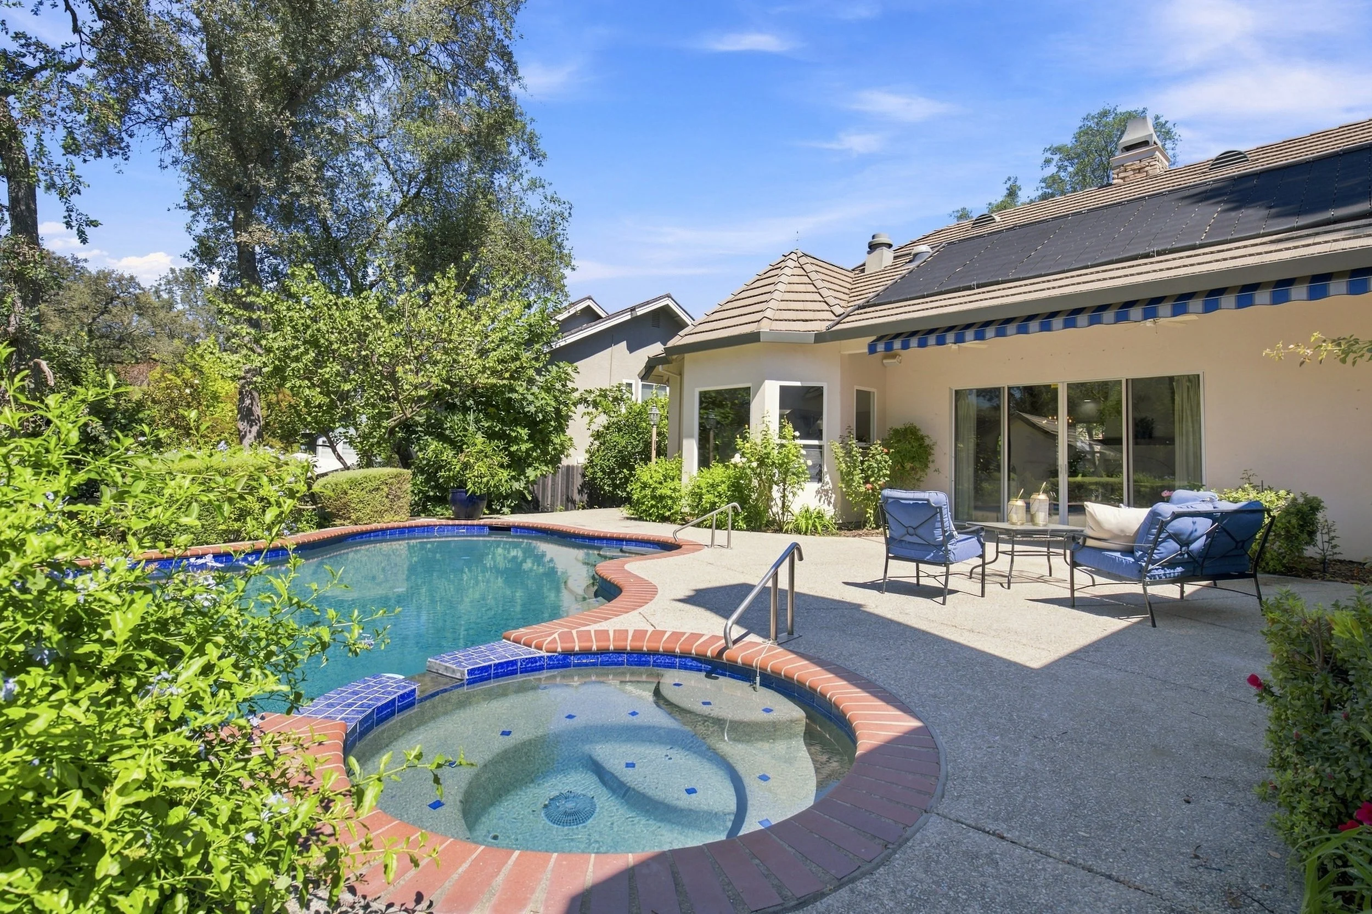
107 Egloff Circle - Folsom, California
107 Egloff Circle Folsom, California
$1,199,000
4 bedrooms | 3 bathrooms
3,161 square feet | 0.30 acre lot
Welcome to 107 Egloff Circle, a custom, original-owner residence in Folsom’s Hannaford Cross neighborhood. Inspired by Santa Barbara architecture, the home combines distinctive craftsmanship with a practical layout for everyday living and entertaining.
Set on approximately one-third of an acre, the residence offers 3,161 square feet of living space, plus additional office and flex space. Four bedrooms, three full bathrooms and a predominantly single-story floor plan accommodate a range of needs. Open-beam ceilings, skylights and spacious gathering areas define the interiors.
The kitchen features granite countertops, a center island, built-in gas appliances, double ovens and a breakfast area that opens to the family room. A formal dining area and two fireplaces provide additional space and warmth for gatherings. The main-level primary suite includes a sitting area, walk-in closet and bathroom with dual sinks and a soaking tub. Additional bedrooms, a loft and flexible living areas provide space for work or guests.
The landscaped backyard features a built-in pool, spa, bocce ball court and multiple patios for dining and entertaining. A detached casita offers options for a studio, fitness space, home office or private retreat. A three-car garage, established landscaping and low-maintenance outdoor features complete the property. Maintained by its original owner, this residence brings together architectural character, flexible living spaces and outdoor amenities in an established Folsom neighborhood.
107 Egloff Circle is an original-owner custom home in Folsom’s Hannaford Cross neighborhood. Set on approximately one-third of an acre, it offers 3,161 square feet, four bedrooms, three full bathrooms and additional office and flex space.
The predominantly single-story layout features open-beam ceilings, skylights, two fireplaces and a loft. The kitchen includes granite countertops, an island and double ovens. The main-level primary suite has a sitting area, walk-in closet and soaking tub.
Outside, enjoy a pool, spa, bocce ball court and multiple patios. A detached casita provides flexible space for an office, studio or fitness room. A three-car garage completes the property.
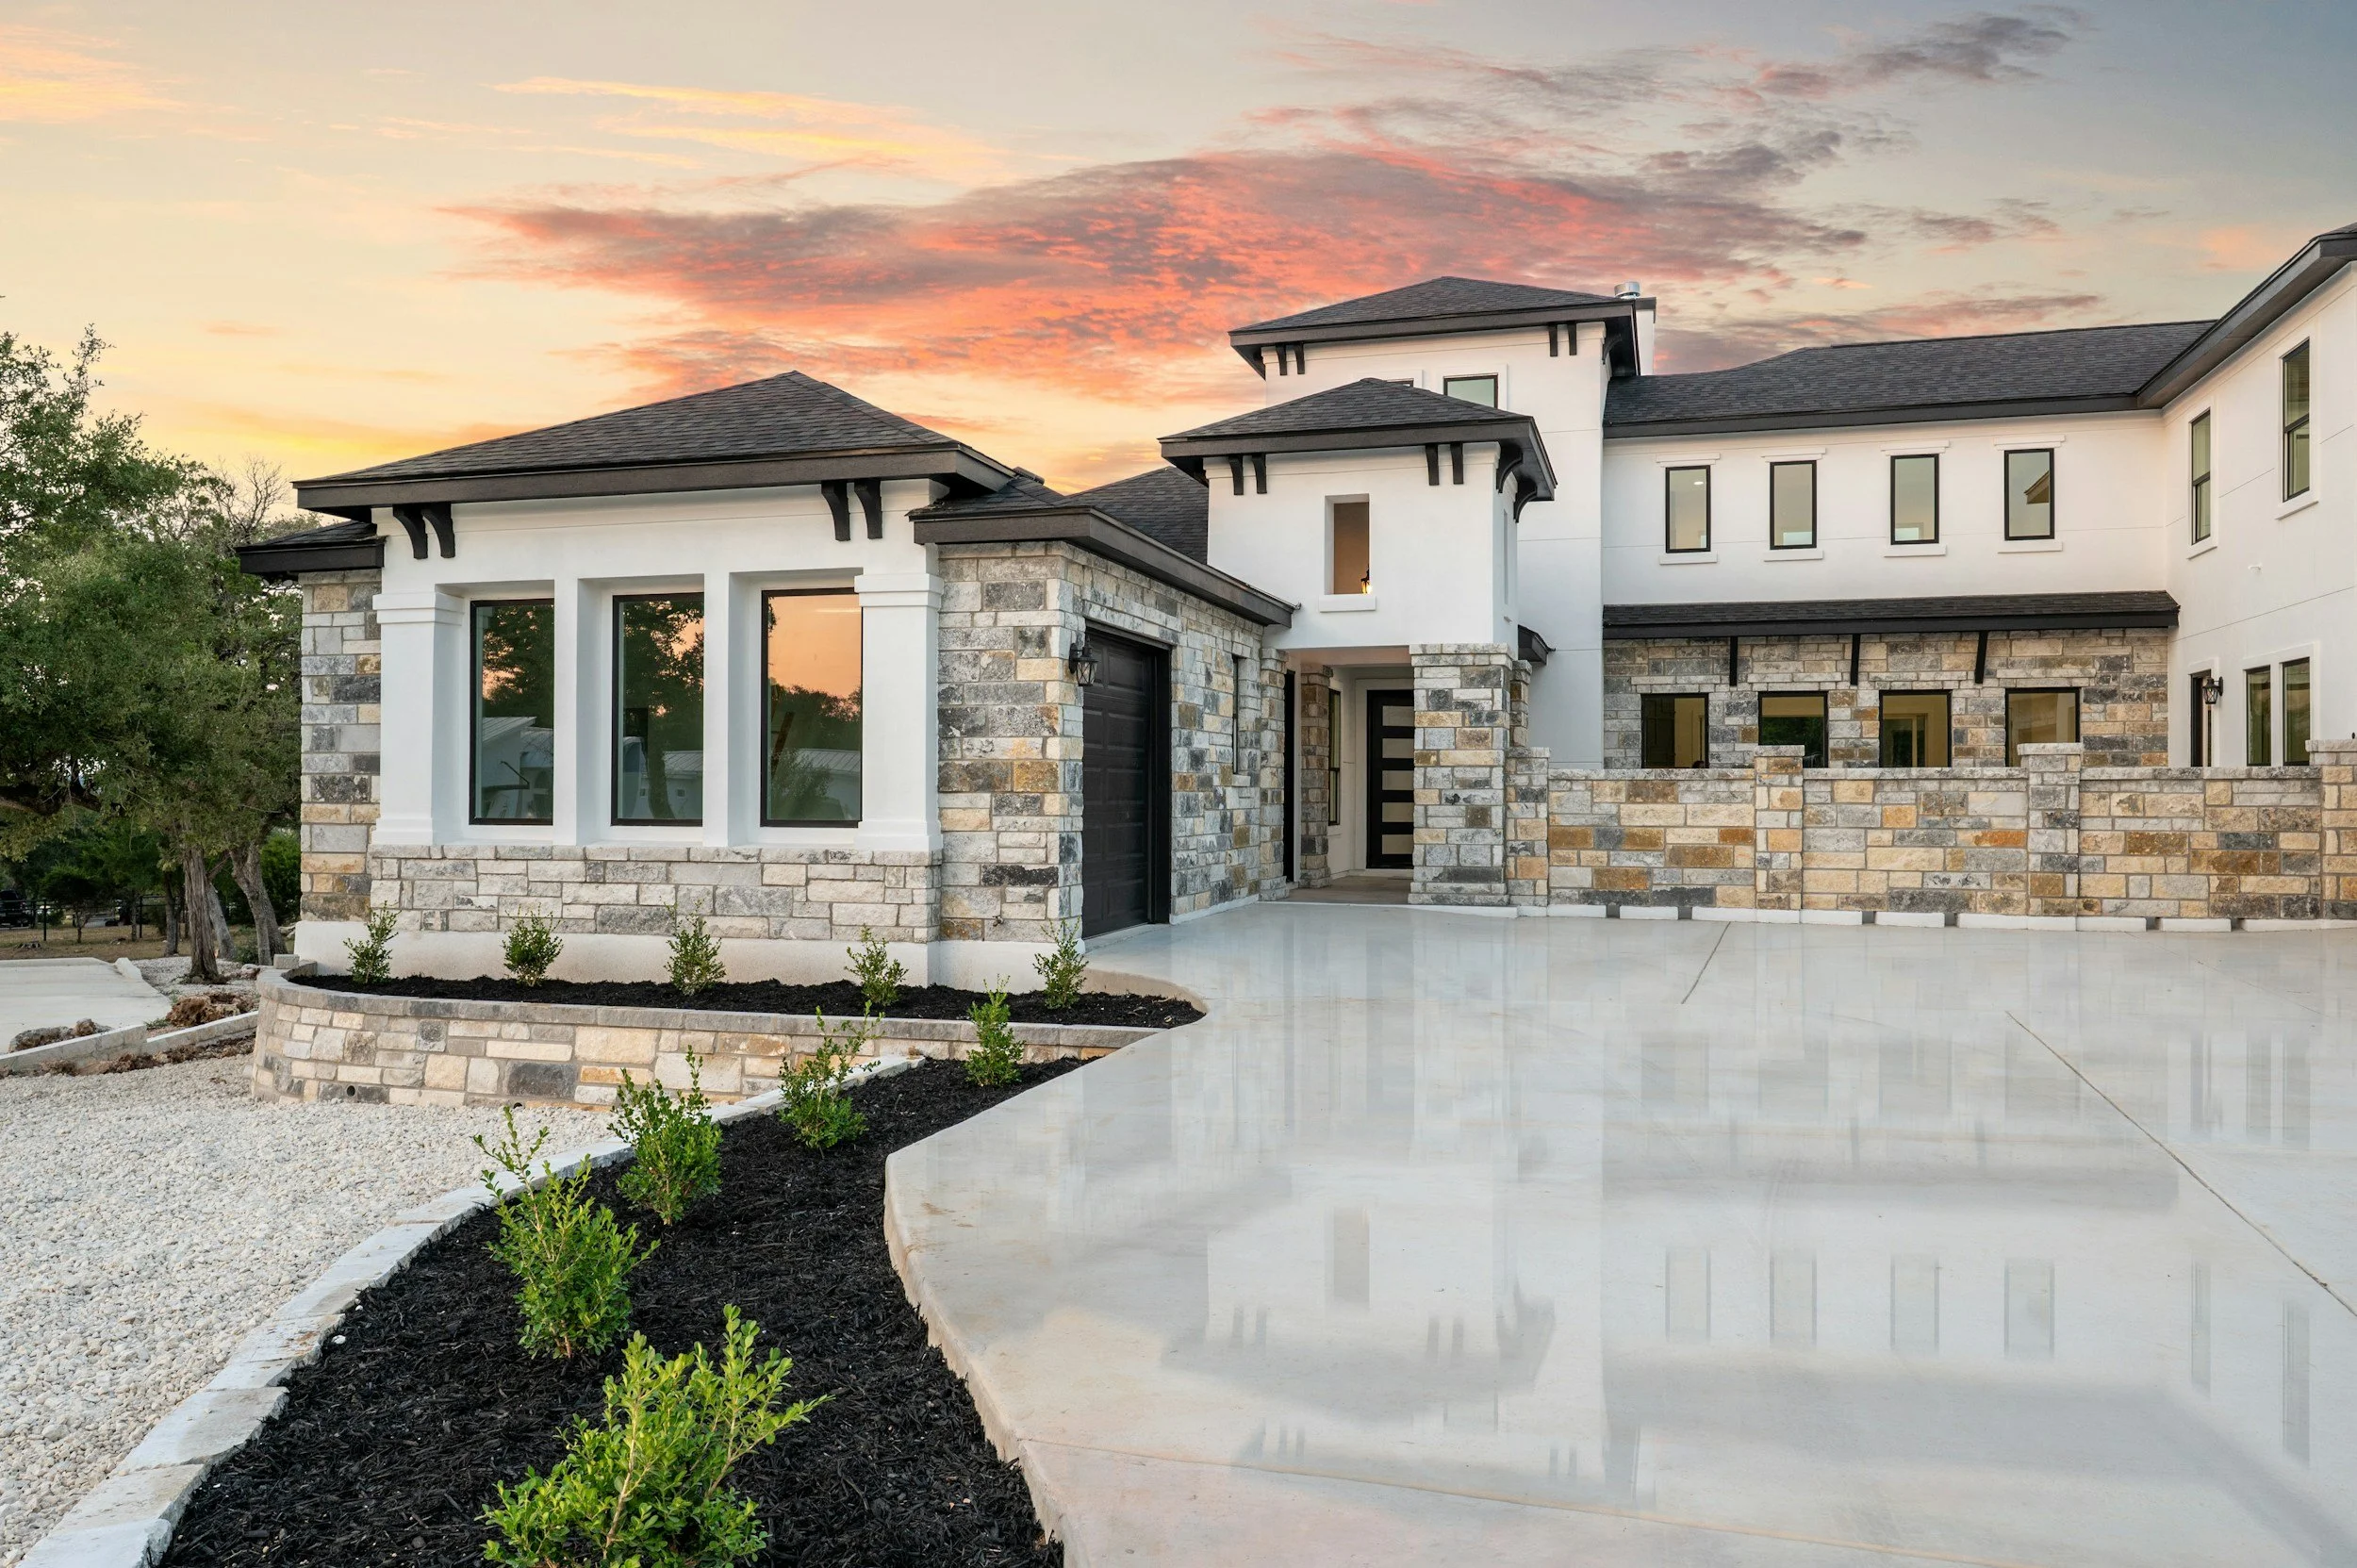
Your next move starts here
Your next move
starts here
Buying or selling, let’s make a plan around your goals
Buying or selling, let’s make a plan around your goals